
Automated inspection: integrating X ray, weight and vision systems
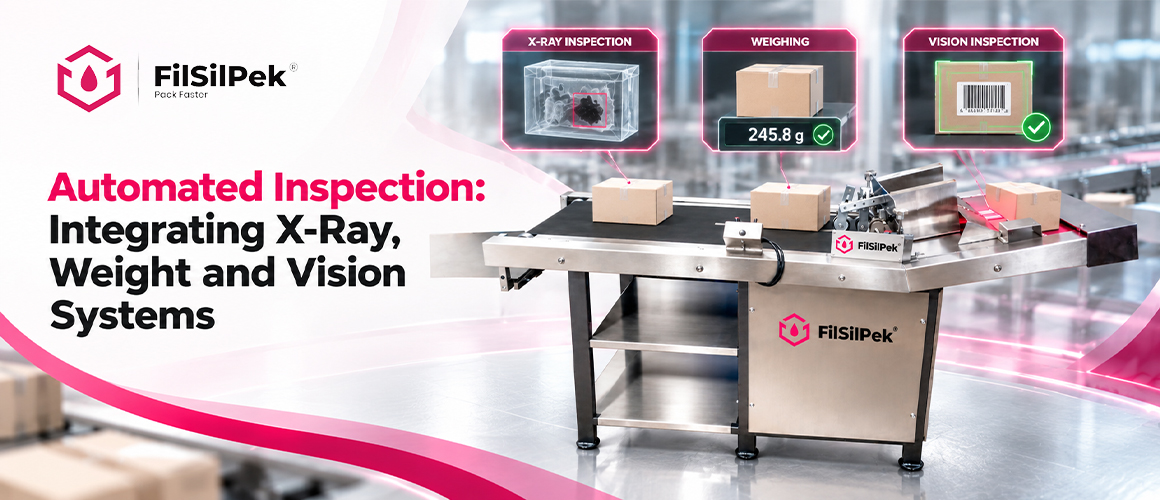
Explore how automated inspection systems integrate X-ray, checkweighing and machine vision to detect contaminants, verify weight and inspect packaging quality.
Introduction
Automated inspection combines X-ray, weighing, and vision technologies to safeguard quality across food production, pharmaceuticals, and consumer goods. These integrated units fit flexible lines and multi-lane configurations, delivering reliable foreign body detection, precise weight verification, and surface or label checks in a single solution.
By uniting X-ray, weighing, and vision into a single architecture, manufacturers reduce handoffs, improve throughput, and maintain traceability. The result is safer products, compliant packaging, and more efficient operations.
Integrated X‑ray, Weighing, and Vision Solutions
What these systems bring to production lines
Integrated inspection units combine three decisive capabilities in a single frame. X‑ray testing uncovers defects within packaged products, weighing confirms mass for compliance, and vision verifies surface quality, labels, and barcode integrity. The result is a compact, multi‑lane setup that fits diverse lines without multiple stand‑alone machines. Packages per minute rise as transfer points are streamlined and bottlenecks reduced. This integration also simplifies line governance, with data captured in one workflow for faster tracking and reporting.
Key benefits of a unified inspection approach
- Improved throughput through synchronous operation and reduced handoffs
- Enhanced safety and product integrity with simultaneous defect detection
- Consistent traceability via consolidated data streams across X‑ray, weight, and vision
- Flexible configurations for multi‑lane lines and varying product sizes
- Compact footprints with scalable modular design
X‑ray Inspection for Internal Defects
How X‑ray detects hidden faults
X‑ray inspection reveals density variations inside sealed products, identifying voids, foreign objects, and structural inconsistencies without opening packages. It complements surface checks by exposing internal anomalies that vision systems cannot see. The technology supports precise ejection of suspect items while preserving good lots.
Typical configurations and considerations
- Compact units from METTLER TOLEDO and Wipotec enable space efficient integration on diverse lines
- Multi‑lane layouts offer scalable throughput to meet line demand while maintaining compact footprints
- SC‑W, SC‑V, and SC‑W‑V variants combine X‑ray with weighing and vision features for unified control
- Material density, packaging geometry, and product payload influence imaging settings and sensitivity
- Regular calibration and inspection protocol maintain accuracy across shifts and line changes
Weighing for Completeness and Compliance
Weight as a defect signal and lot accuracy
Weighing verifies product consistency across the line. A deviation from target mass can indicate missing content, damaged packaging, or tampering. Traceable weight data supports lot-level accuracy and helps pinpoint when a batch drift occurs. Regular calibration and drift monitoring keep measurements within tolerances across shifts.
- High precision checks enable early detection of underfilled or overfilled items
- Weight data contributes to lot integrity and compliance reporting
- Dynamic tare and packaging offsets are accounted for in real time
Integration with packaging and labeling checks
Weight results feed into packaging workflows that also assess label presence, content completeness, and print accuracy. When combined with label checks, the system confirms that visual information aligns with the actual fill level, reducing mislabelling risk and recalls.
- Coordinated ejection decisions minimize waste and rework
- Data synchronization supports holistic traceability across the line
- Compatibility with multi-lane configurations maintains consistent throughput
Vision Systems for Surface Quality and Labelling
Surface inspection
Vision systems scrutinize surface features to detect scratches, color inconsistencies, and print defects. High resolution cameras, paired with targeted lighting, reveal minima and micro-imperfections that may escape the eye. This layer of inspection supports early prevention of customer complaints and protects brand integrity.
Color and print verification
Color grading and print fidelity checks ensure branding accuracy and regulatory compliance on packaging. Consistent color thresholds and print alignment reduce misbranding risks and improve first pass yield across diverse product lines.
Barcode, label integrity, and contamination checks
Barcode verification confirms scannability and proper encoding. Label integrity checks ensure placement and content accuracy, while contamination checks identify foreign particulates on the label surface that could compromise readability or product safety.
- Real time feedback supports immediate corrective actions
- Integrated data streams enable traceability across batches
- Adaptable to multi‑lane configurations with compact footprints
System Integration and Data Management
Synchronizing data from X‑ray, weight, and vision
Unified data streams enable holistic quality insight across all inspection modalities. Time-stamped measurements from X‑ray, precise weight readings, and surface or label findings are fused to create a single traceable record for each item. This synchronization supports accurate ejection decisions and streamlined lot reporting.
- Consolidated event logs simplify traceability across batches
- Aligned timestamps ensure correct correlation between signals
- Central dashboards provide real-time visibility of line health and defect patterns
Communication protocols and machine learning opportunities
Standardized interfaces facilitate seamless integration with existing PLCs, MES, and ERP systems. As data volumes grow, machine learning can improve anomaly detection, predictive maintenance, and throughput optimization without disrupting operations.
- Common protocols support plug-and-play integration with compact units
- AI-driven insights enable adaptive thresholds for drift or defect trends
- Secure data exchange preserves product traceability and regulatory compliance
Operational Considerations and Best Practices
Throughput, maintenance, and downtime reduction
Maximize throughput by aligning line speed with the inspection capability across X-ray, weighing, and vision components. Regular maintenance schedules keep detectors, sensors, and conveyors in optimal condition, reducing unexpected stoppages. Predictive checks on wear parts and calibration routines help sustain consistent performance across shifts.
- Monitor lane balance to prevent bottlenecks in multi-lane configurations
- Schedule calibration during low production windows to minimize impact
- Use modular, compact units to simplify space management and serviceability
Safety, hygiene, and regulatory alignment
Design supports safe operation with shielding, interlocks, and proper containment of any radiation exposure. Hygiene considerations include wipe-down compatibility and sealed enclosures to prevent contamination. Compliance processes align with industry standards for traceability, labeling accuracy, and material handling.
- Implement clean-in-place protocols where available to maintain speed and sanitation
- Document inspection records for audit readiness and regulatory reporting
- Ensure easy access for routine cleaning and parts replacement to minimize downtime
Conclusion
Integrating X-ray, weighing, and vision inspection creates a unified approach that enhances safety, precision, and efficiency across production lines. Compact, multi‑lane configurations enable scalable throughput without sacrificing accuracy or space.
Adopting this cohesive setup supports proactive maintenance, regulatory alignment, and robust labeling integrity, ensuring consistent product quality from start to finish.
FAQs
- What is automated inspection in packaging?
It combines X ray, weighing, and vision technologies to verify product integrity, identify hidden defects, and ensure labeling accuracy across multiple lanes or lines.
- How does X ray inspection work with other modalities?
X ray reveals internal faults while weighing confirms mass accuracy and vision checks surface quality and text or barcode readability, creating a comprehensive quality gate.
- Can these systems handle multi lane configurations?
Yes, many setups scale across several lanes, preserving throughput and synchronized data capture.
- What foods and products are suitable?
Food, pharmaceuticals, consumer goods and cosmetics commonly benefit from compact, robust units with IP54 protection and easy sanitization.
- What are typical throughput expectations?
Throughput depends on line speed and configuration; compact units can support up to high package counts per minute in optimized layouts.
- Do these systems support data integration?
They offer standardized interfaces to PLCs, MES, and ERP systems, enabling traceability and centralized dashboards for line health monitoring.
- Are there safety considerations with X ray inspection?
Shielded enclosures, interlocks, and proper containment reduce exposure risk while maintaining performance and compliance.
- What maintenance practices help sustain performance?
Regular calibration, preventive part replacement, and clean-in-place routines protect detectors, sensors, and conveyors without disrupting production.

Adapting Filling Lines for High Viscosity Cosmetic Products
You are selecting a filling….

Filling & sealing innovations for ready to eat sauces and condiments
You’re entering a space where….

Augmented reality for remote troubleshooting & service
Augmented reality transforms field….
Contact Us
Address
B-603, SHALIN SQUARE HATHIJAN CIRCLE VATVA G.I.D.C ROAD, VINZOL,AHMEDABAD-382445 GUJARAT
Contact
+91 90542 94961
Inquiry Form
Contact Us
Address
B-603, SHALIN SQUARE HATHIJAN CIRCLE VATVA G.I.D.C ROAD, VINZOL,AHMEDABAD-382445 GUJARAT
Contact
+91 90542 94961
Inquiry Form
Contact Us
Address
B-603, SHALIN SQUARE HATHIJAN CIRCLE VATVA G.I.D.C ROAD, VINZOL,AHMEDABAD-382445 GUJARAT
Contact
+91 90542 94961
Inquiry Form
Contact Us
Address
B-603, SHALIN SQUARE HATHIJAN CIRCLE VATVA G.I.D.C ROAD, VINZOL,AHMEDABAD-382445 GUJARAT
Contact
+91 90542 94961
Inquiry Form
Contact Us
Address
B-603, SHALIN SQUARE HATHIJAN CIRCLE VATVA G.I.D.C ROAD, VINZOL,AHMEDABAD-382445 GUJARAT
Contact
+91 90542 94961
Inquiry Form